1
Plot analysis
Only if contracted separately. Otherwise we start from the brief and the geodetic base map.
Deliverables, required inputs, and boundaries - one overview in the Scope tab below.
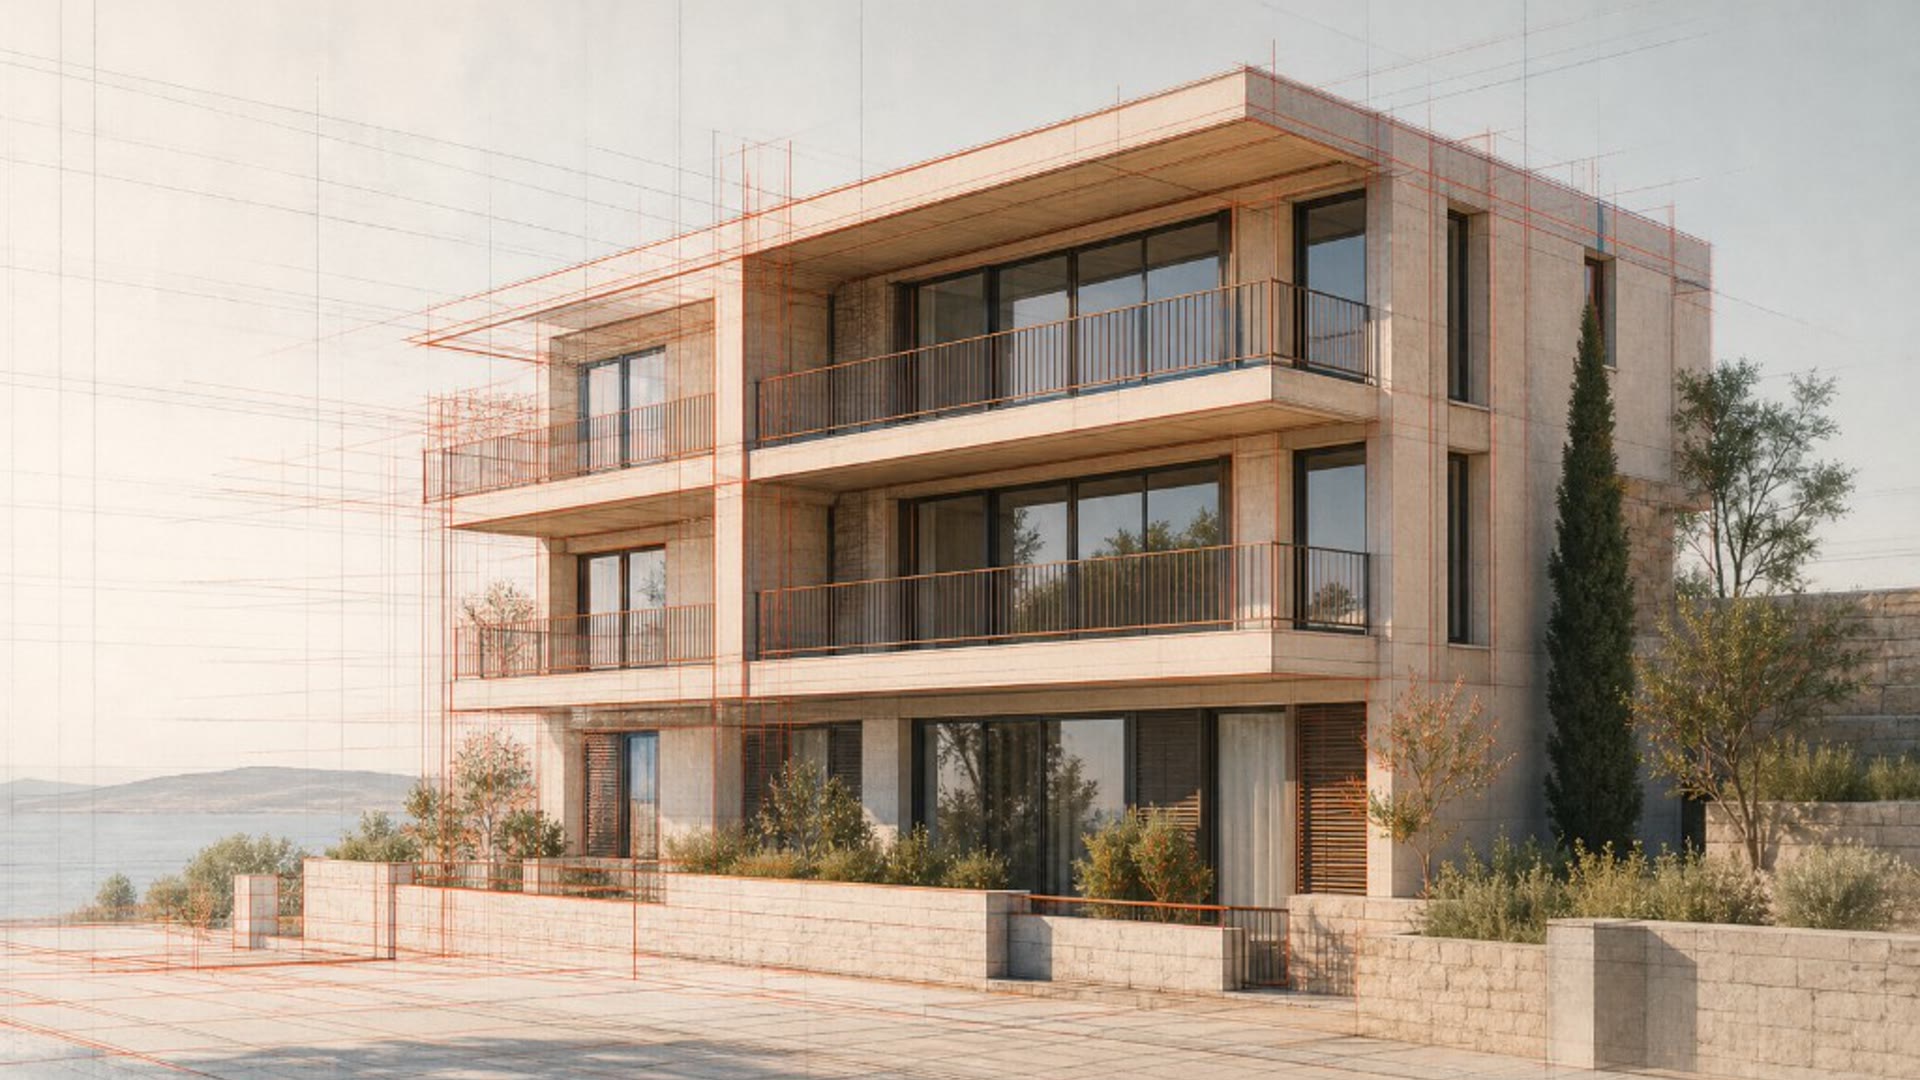
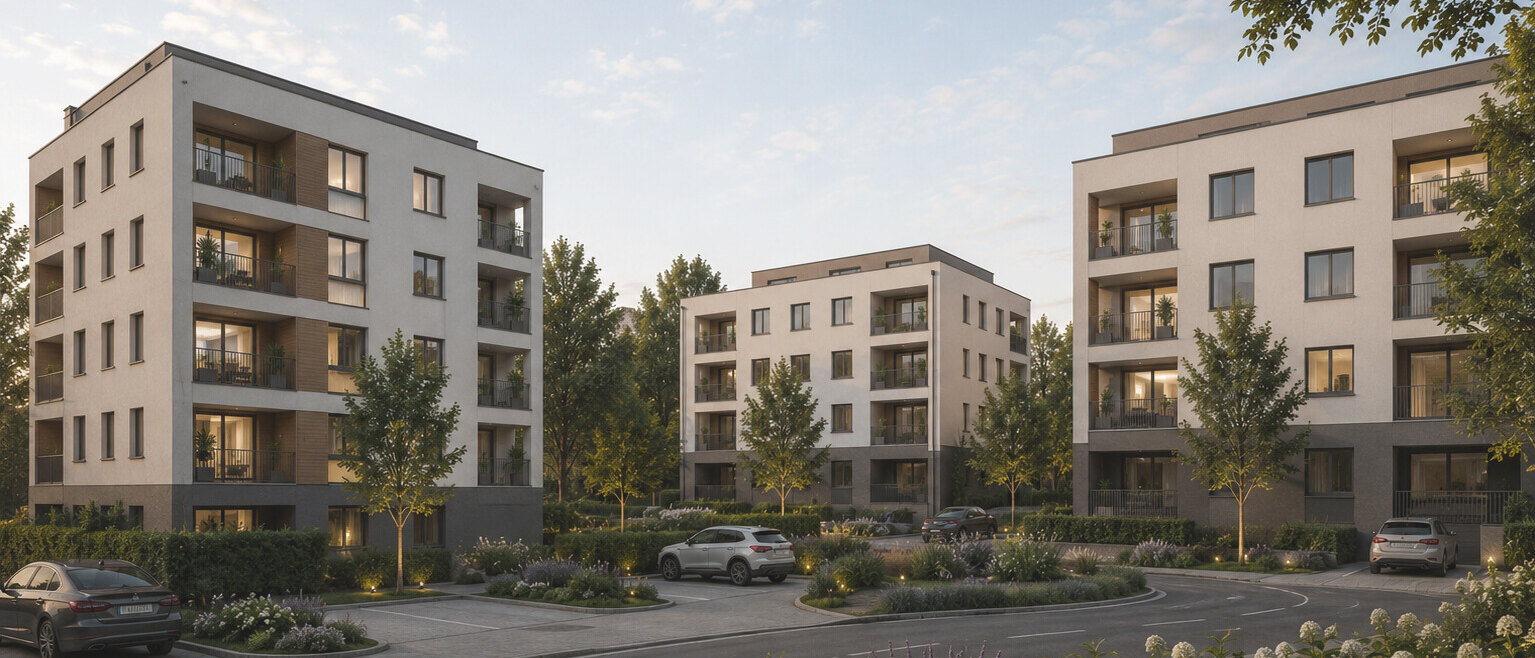
Full scopeOnce you know what the site allows, you need to see how the building would sit. Concept design helps you align programme, mass, and site relationship before expensive detail work. We prepare the first complete architectural proposal from the confirmed constraints.
This is the first time you see the building as space and form, not as a list of areas. Many decisions that later become costly to reverse are made here. That is why we prepare at least three options with a written comparison of strengths, limits, and consequences for later work.
We work on projects across Croatia: Zagreb, Zadar, Dalmatia, Istria, Kvarner, the islands, and elsewhere.
Three views on the same scope: deliverables, your inputs, and what is out of scope.
A question about what you just read? Write to us.
30 days from signed contract, recorded advance payment, and delivery of the geodetic base map with boundary and elevation levels (typically DWG).


When concept design closes, we prepare the location permit next, or, exceptionally, move straight into the main project when the regulatory frame is already known.

Selecting a concept does not substitute the legal validity of the procedure or automatically create a right to build. The next step depends on special conditions and the client's decision.
Request an initial review. Send a short note.
The concept is treated as finished verbally, then new requests follow. Each round changes volume, facade, or layout without a clear boundary.
We label each variant and send it for written approval. Only then does work move toward the location permit or main project.
Form and envelope develop before the plan is checked. A late conflict forces expensive rework of the concept.
Plan review is part of the concept, not a late add-on. Parcel limits and use keep the form honest from the first drawing.
The idea reads well on paper but build cost was not tested. The client sees the gap only on the contractor's quote.
We give an investment range by major item already in the concept service. Figures are rough but enough to decide before the next service.
Renders and views are used in sales without an agreement on authorship. A later dispute costs more than an early contract.
We agree use, transfer, and publication before work starts. Anything not in the offer stays out of circulation.
A missing document does not block the first conversation. Tell us what you have, what is missing, and what you want to reconstruct.

Concept design is the first service that turns space into a document. Everything that later enters permit and execution rests on the decisions made here.
Concept design
Used as the basis for conversations with investors and banks.
Concept design itself is not a permit act. Production sits within the authority of a chartered architect.

Concept design is not a design presentation. It is an operational decision document. Concept quality directly drives the number of later revisions and coordination cost.
Test and lock the spatial strategy before technical commitment.
Communicate intent with enough rigour for later permit work.
Concept decisions recorded as a reliable baseline for later packages.
Revision rounds, decision log, explicit exclusions.
Email opens your mail app (Gmail, Outlook, Apple Mail) with a pre-filled message to info@tenet.hr. WhatsApp opens chat with the same message.
We reply within 48 business hours. We use your data only for the agreed work.